Because most philosophies that frown on reproduction don't survive.
Showing posts with label ideal house. Show all posts

Monday, November 08, 2010

Just everything

Cincinnati is a city of steeples. On every hill (and the hills are legion) you see a spire or a pair of towers reaching above the trees. Many of these steeples I know only by sight, but some I can identify from the highway: down in Northside, off 75 and 74, is St. Pius X, where I was confirmed. I know St. Peter in Chains, off 75 downtown. Immaculata, in Mount Adams, where the pilgrims pray the steps every Good Friday, crowning the city above the merge from 471 to 71. Fr. Al Lauer once said that the history of the Catholic Church in Cincinnati can be traced roughly along Glenway Ave: St. Lawrence, St. Teresa, Our Lady of Lourdes, and St. Jude.

Columbus, I have to say, is not Cincinnati. Ah well...

Here, have some pix: here's the kids on Halloween.


And (cross your fingers) this is what we hope might become the new Darwin manor:


Monday, September 28, 2009

Decline and Fall

This breaks my heart: The WSJ does a profile on a 90-year-old house in Detroit, in which the decline of the beautiful home and neighborhood mirrors the city's own descent.

The brick-and-stucco home at 1626 W. Boston Blvd. has watched almost a century of Detroit's ups and downs, through industrial brilliance and racial discord, economic decline and financial collapse. Its owners have played a part in it all. There was the engineer whose innovation elevated auto makers into kings; the teacher who watched fellow whites flee to the suburbs; the black plumber who broke the color barrier; the cop driven out by crime.

The last individual owner was a subprime borrower, who lost the house when investors foreclosed.

...But, battered and forlorn today, both Detroit and 1626 W. Boston Blvd. were solid and optimistic 90 years ago.

Taking a new route on vacation this spring, I passed through urban St. Louis for the first time. The gorgeous houses near the freeway took my breath away, but all too evident were the signs of urban decay. Who had built those homes, and what would they make of them now? The downward trend isn't unique to St. Louis or Detroit. I see this decline duplicated in areas of Cincinnati: neighborhoods that used to be proud and gracious have become battered and sullen.
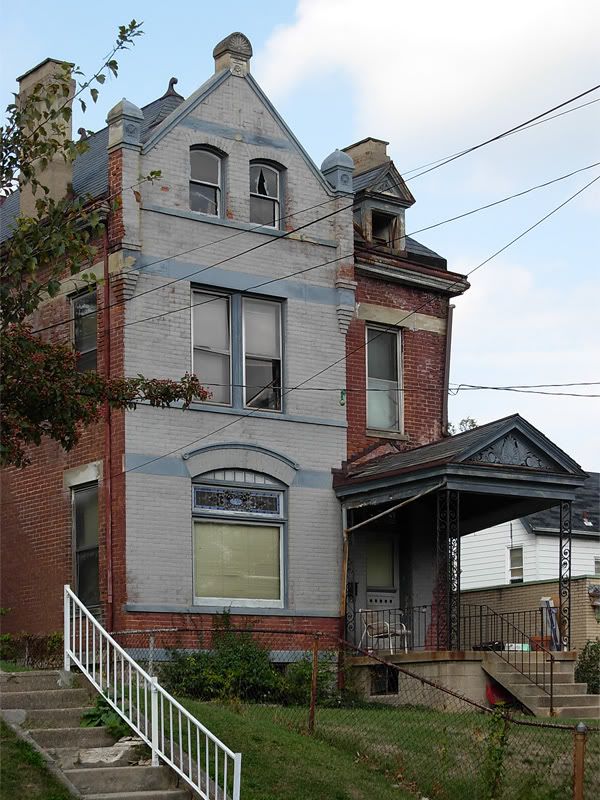

Via the Building Cincinnati Photobucket site, which has numerous albums of Cincinnati photos.

Perhaps it's because until I was 12, my family lived in a succession of rather disposable trailers, but it tears me apart to see a fine old house in a state of neglect or active disrepair. True, for a good formative period, one of those trailers was on nine acres of land in rural Virginia, so the outdoor splendor more than compensated for disposable living quarters. Still, I remember when we were planning to move to Ohio, my siblings and I carefully wrote out a list of what we wanted in a house: wood floors, a fireplace, a secret passageway, a laundry chute -- marks of a home that was built quality, built to last. (As it turned out, we had all four in the house we first rented. There was a pathway in the attic that ran between the two upstairs bedrooms, and if you wanted to sit peacefully up there, you nestled against the brick chimney that jutted into the space. The fireplace had been turned into the kitchen pantry, but no matter; we knew it had once been there. We put the cat down the laundry chute, and there is no consensus of memory on whether we tried the same with the baby.)

It did not occur to me as a child that some people would not value a beautiful older house in a beautiful older neighborhood. Perhaps the term "Victorian" applied to architecture had a particular allure because it was so different from where I lived. The concept of upkeep or the desire to flee a crime-ridden neighborhood despite the original glory of the houses were completely alien ideas, as were "white flight", "urban decay", or "factory closing". But I did know that in 100 years our trailer would be rubble (as indeed will the suburban box I now inhabit), whereas even at their century, the gorgeous homes that were built for living and built to last still cast spells even through a heavy haze of neglect.

This past April, the Central Detroit Christian Community Development Corp., a nonprofit, bought Clarence Avery's house for $10,000.

One day this summer, Lisa Johanon, the group's executive director, undid the padlock on John Crawford's boarded-up front door. Sheets of peeling paint hung from Marie Ryan's kitchen ceiling. Advertising fliers littered the porch where Veronica Adams's neighbors played jacks. The glass was missing from the window on the staircase to David Andrews's third-floor sanctuary. Kimberly Carpenter's radiators had been stolen.

Usually, Ms. Johanon's charity provides subsidized housing in the poorest neighborhoods -- where ice-cream cones are sold from behind bullet-proof glass -- not high-end areas such as Boston-Edison. But now some 100 out of the 900-odd houses in Boston-Edison are vacant.

If you can't save 1626 W. Boston Blvd., Ms. Johanon wondered aloud, what hope is there for the rest of Detroit? Walking through, she noted the heavily stained carpet and the rickety back steps, but also the rich woodwork and the clawfoot tub.

She hopes her group can revive the house and find a new family willing to bet on Detroit. "A minimal spec, I'd say, would be $30,000 to $35,000, and it would be in pretty good shape," she said.

On a related note, my dad's nearly 100-year-old house is still for sale. Go ye forth and buy it.

Thursday, July 23, 2009

Ideal House: Real-life version

It has an address: 2910 Ratterman Ave., Cincinnati, OH 45211.

Front view. I've never seen the garage look so nice.

My dad's house is this big 1913 Victorian foursquare beauty, replete with burnished wood and carved mantels and stained glass and a hidden staircase with its own entry. And five bedrooms, and a full basement.

Detail of livingroom mantel.

Unlike my own suburban box, every room in his house has windows on two sides for better light and airflow. There's an enormous backyard with what appears to be an overgrown fountain, or a ivy-choked planter, or a huge bird bath (we never really exacavated it to discover its original purpose).
Planter-ish thing? Or pool? You decide.


Here's the view from the upstairs hall -- in January.

And now, this wonderful house is ready for a new family. I'm married in Texas, two of my brothers teach at Catholic high schools in Kentucky and New York, my one sister just got married, my other sister is starting college in the fall. It's just my dad and my brother left in this house, and the place is just too big to be a bachelor pad. It needs life. It needs kids running around and playing music and charging around the backyard and racing up and down the stairs.


Stairs to entry. Baby not included.

Want to see a bit more? Take the virtual tour. Or contact the realtor to see more pictures and get more details.

Sunday, June 07, 2009

Designed for Cooling

The Darwin house was built back in 1992, and its design was built entirely with air conditioning in mind. There are only two windows facing south (one in a bathroom) and two facing north (again, one in a bathroom). This is unfortunate, given that many of the better breezes come out of the south. Few rooms have windows in more than one wall, and those that do are not well aligned for cross breeze.

This would be all very well if, like our neighbors, we were happily closed up running the AC constantly. However, the AC unit died of a sudden electrical malady on Friday night, and since all good air conditioning techs are currently off enjoying the weekend with their families, we are engaged in a living history experiment to understand why it is that the major population shift south in the US did not begin until 15-20 years ago, perhaps not so coincidentally when it became possible to assume that any house would have powerful and effective central AC.

I'm not off-grid enough in my ambitions to necessarily want a house with no AC, but I would certainly prefer one that does not become a simmering deathtrap when the condenser ceases to hum. (MrsDarwin notes with indignation that she only just had it serviced last week.)

Wednesday, June 04, 2008

A bigger laundry room

The "ideal house" category is our place to catalog our hare-brained ideas and dreams for the house that we'll maybe build one day, as well as a forum for venting frustrations about the lame building and design choices of our current suburban box.

My bedroom is covered with clothing. Part of this is an aesthetic choice -- my room is the one part of the house that I keep closed off from visitors at all times, so if there's laundry unfolded it gets dumped in row of baskets in front of the dresser. But it's also a storage necessity. As I fold clothes, I sort through them and pack away any that the girls have outgrown and store them in boxes -- which live in my room so that I don't have to schlep down to the garage with every t-shirt or skirt that needs to be put away.

My current laundry room is about five feet square and just big enough to allow the washer and dryer to be opened and to hold a folded up ironing board, and a trash can. In my ideal house, the laundry room would be big enough to contain boxes of clothes in storage and a table for folding clothes. And a rack for hanging drip-dry items so I didn't have to balance hangers on the door frame or use the shower curtain rod in the bathroom. And a window would be nice.

I do like that the laundry room is upstairs so that I don't have to haul everything downstairs.